324 Delaware Avenue
$ 1,499,000
SOLD
Login to see the price
Features
Location
Description
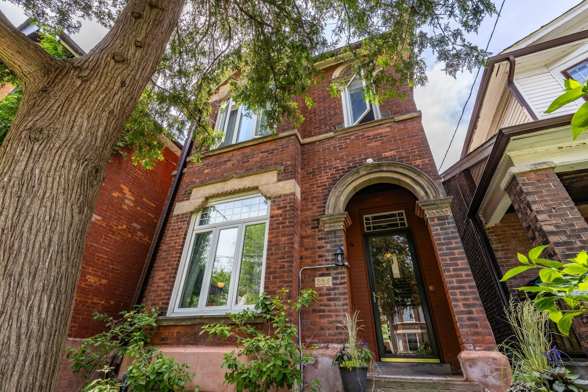
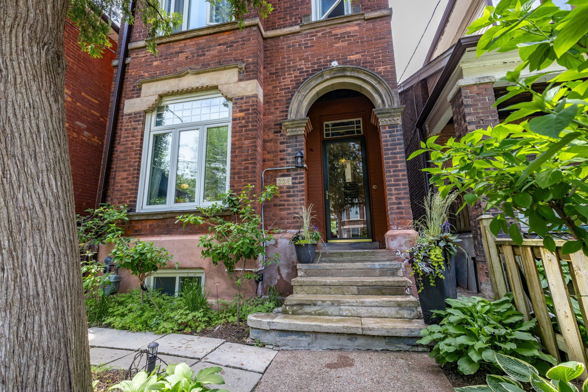
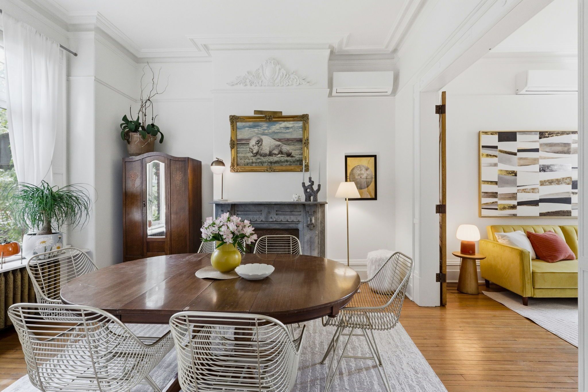
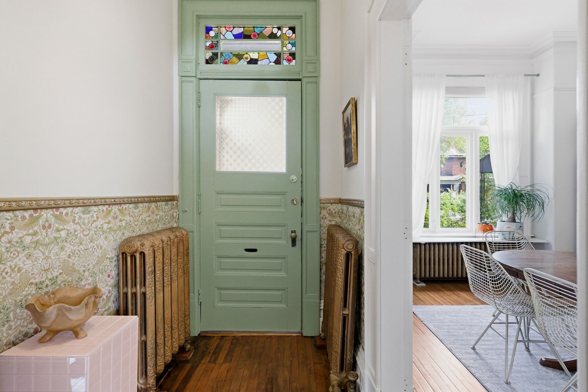
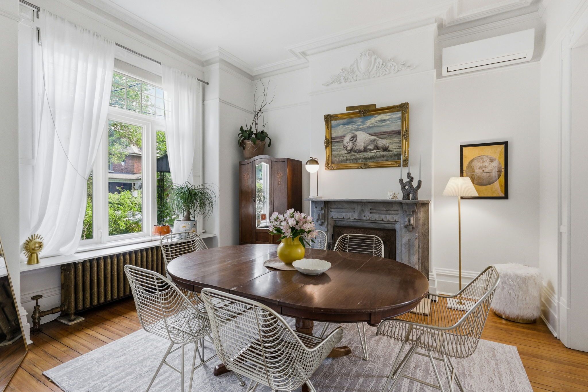
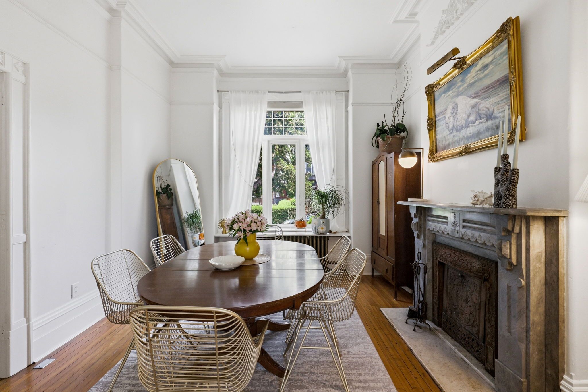
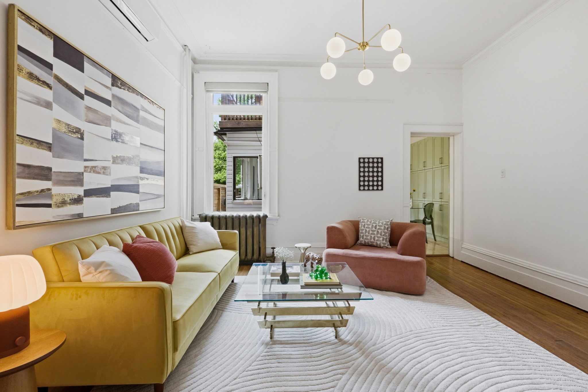
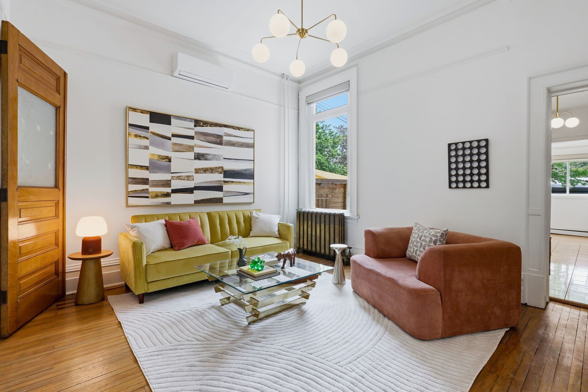
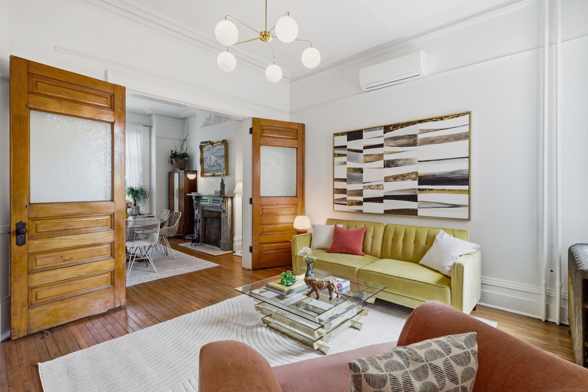
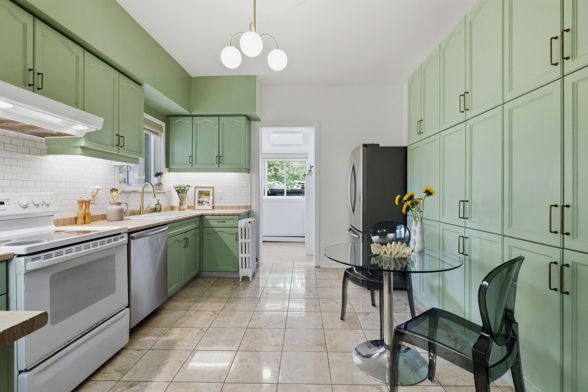
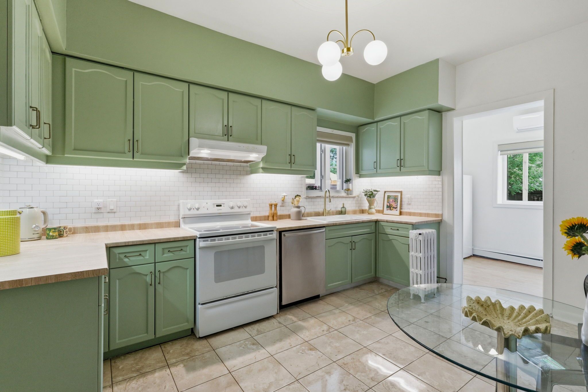
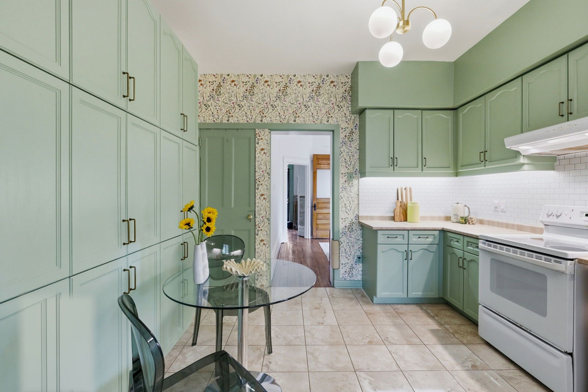
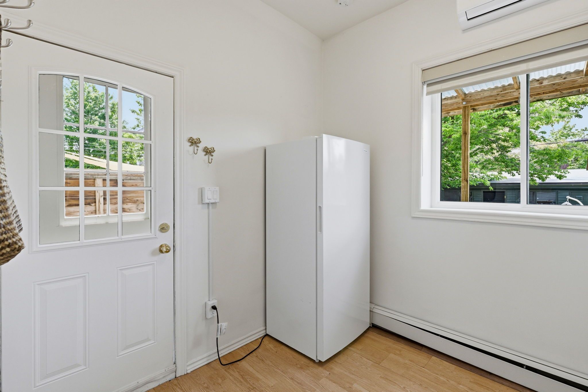
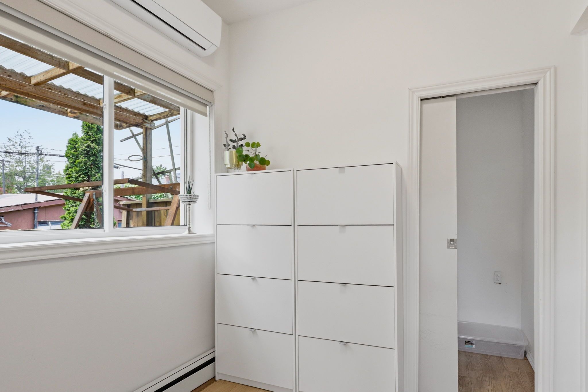
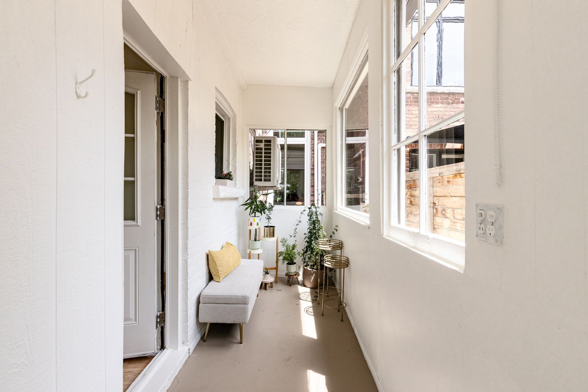
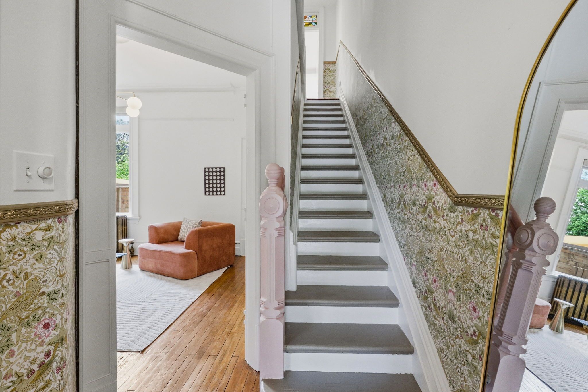
A rare and remarkable Victorian residence, ready to welcome its next owners who will appreciate and preserve its timeless beauty and extraordinary craftsmanship. Rich with character, this grand home showcases soaring 11FT ceilings on the main and an impressive 10FT ceilings on the second level, intricate plaster coving, original woodwork, stained glass windows, and remarkable Victorian detailing rarely found and preserved to this standard today. Light pours through the coloured glass, casting warmth and charm throughout the elegant principal rooms, while a stunning marble fireplace serves as a striking focal point, adding warmth and sophistication to the home's timeless interior. Stately exterior offers exceptional curb appeal with beautifully maintained brickwork and an undeniable presence on one of the area's most charming streets. Modernized windows with custom double blinds blend seamlessly with the home's historic character, while recently installed heat pumps provide energy-efficient comfort. Designed for both family living and entertaining, the oversized family-sized kitchen offers abundant space to gather and cook. Large principal rooms throughout the home provide flexibility and comfort. Exceptionally massive detached 2-car garage with additional driveway parking for a 3rd vehicle - an incredible convenience! **Approx. 1680 SF Laneway Suite Potential!** (buyers to verify all permissions and development requirements). Fully finished lower spacious self-contained apartment complete with a separate entrance, full-sized kitchen, large bedroom, office space and its own private washer and dryer - ideal for extended family, guests, or potential rental income! The spacious primary bedroom is a true retreat, featuring beautiful oversized windows that fill the room with natural light and a private walk-out to a charming balcony! This extraordinary Victorian home offers historic elegance, practical modern upgrades, and unmatched character in a prime urban setting.
Overview
-
ID: W13424394
-
City: Toronto
-
Community: Dovercourt-Wallace Emerson-Junction
-
Property Type: Single Family
-
Building Type: Detached
-
Style: 2-Storey
-
Bedrooms: 3+2
-
Bathrooms: 2
-
Garages: 2
-
Garage Type: Detached
-
Parking: 1
-
Living Area: 1500-2000
-
Taxes: $7381.53 (2026)
-
Cooling: Central Air
-
Heat Type: Gas
-
Kitchens: 2
Property Details
Occupant Type:
Owner+Tenant
Basement:
Apartment, Separate Entrance, Finished
Lot Size:
23.66 X 132.19 Feet
Property Features:
Hospital, Park, Place Of Worship, Public Transit
Amenities & Features
- Fireplace
Property Rooms
| Room Level | Room Type | Room Width | Room Length | Room Area | Room Dimensions | Room Desc |
|---|---|---|---|---|---|---|
| Main | Living Room | 3.87 | 4.26 | -- | -- | -- |
| Main | Dining Room | 4.52 | 3.96 | -- | -- | -- |
| Main | Kitchen | 3.77 | 4.3 | -- | -- | -- |
| Main | Mud Room | 2.49 | 2.49 | -- | -- | -- |
| Second | Primary Bedroom | 4.02 | 6.24 | -- | -- | -- |
| Second | Bedroom 2 | 3.56 | 3.81 | -- | -- | -- |
| Second | Bedroom 3 | 3.56 | 3.5 | -- | -- | -- |
| Second | Office | 1.76 | 2.16 | -- | -- | -- |
| Basement | Living Room | 5.54 | 3.99 | -- | -- | -- |
| Basement | Kitchen | 4.81 | 4.54 | -- | -- | -- |
| Basement | Bedroom 4 | 3.56 | 4.2 | -- | -- | -- |
| Basement | Office | 3.77 | 2.46 | -- | -- | -- |
Location
Nearby Schools
Source: Schools information and student demographics
For further information and school ranking visit Fraser Institution and EQAO.
| Green | Yellow | Orange | Red | |
| Average student achievements (out of 100%) | 100-76 | 75-60 | 60-40 | 40-0 |
All information displayed is believed to be accurate but is not guaranteed and should be independently verified. No warranties or representations are made of any kind.
Data is provided courtesy of PropTx.

Disclaimer: The property is not necessarily in the boundary of the schools shown above. This map indicates the closest primary and secondary schools. This tool is designed to provide the viewer an overview of the ratings of nearby public schools, and does not suggest association to school boundaries. To view all schools and boundaries please visit the respective district school board’s website.
Book a Showing

Marilyn & Jamie Lee Turton
Sales Representatives- (416) 930-9327
- marilyn.turton@century21.ca


