21 Courtney Crescent
$ 1,998,000
SOLD
Login to see the price
Features
Location
Description
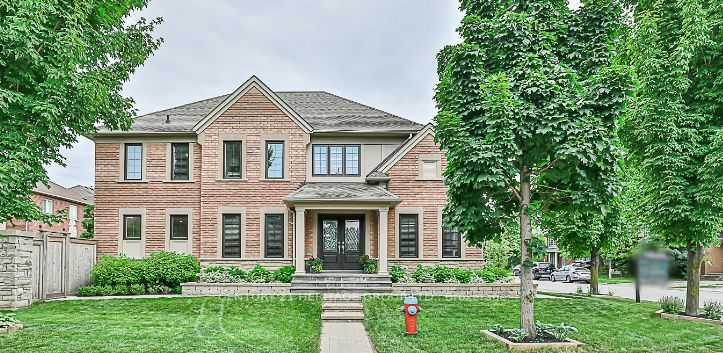
Exceptional property with over 3000 sq ft of total living space! Meticulously maintained, $$$ thousands spent in upgrades with a custom state-of-the-art kitchen, spa-inspired bathrooms, smooth ceilings, pot lights, and hardwood on main! Great floor plan, large family room with gas fire place, and separate living & dinning rooms! Over-sized bedrooms with plenty of closet space, 2nd floor laundry, and huge linen closet! Fully finished basement with 3pc bathroom and rental potential with garage access! Professionally landscaped, with amazing curb appeal, no sidewalk, in-ground sprinkler system, and backyard patio with western exposure! This turnkey, move-in ready home is situated in the highly sought after Jefferson community of Richmond Hill with top-rated schools, transit, parks, walking trails and all amenities close by! Come see your dream home!
Original owners, well-maintained and upgraded throughout: Kitchen & Appliances(2024) Bathrooms(2023) Furnace(2023) Windows(2022) Garage Doors(2022) Washer/Dryer(2021) A/C(2018) HWT(2018) Landscaping & Driveway(2018/19) Roof(2015)
Overview
Property Details
Occupant Type:
Owner
Basement:
Finished
Lot Size:
41.05 X 80.45 Feet
Lot Irregularities:
Cornet Lot!
Property Features:
Fenced Yard, Golf, Greenbelt/Conservation, Park, Public Transit, School
Amenities & Features
- Fireplace
Location
Nearby Schools
Source: Schools information and student demographics
For further information and school ranking visit Fraser Institution and EQAO.
| Green | Yellow | Orange | Red | |
| Average student achievements (out of 100%) | 100-76 | 75-60 | 60-40 | 40-0 |
All information displayed is believed to be accurate but is not guaranteed and should be independently verified. No warranties or representations are made of any kind.
Data is provided courtesy of PropTx.

Disclaimer: The property is not necessarily in the boundary of the schools shown above. This map indicates the closest primary and secondary schools. This tool is designed to provide the viewer an overview of the ratings of nearby public schools, and does not suggest association to school boundaries. To view all schools and boundaries please visit the respective district school board’s website.
Book a Showing

Marilyn & Jamie Lee Turton
Sales Representatives- (416) 930-9327
- marilyn.turton@century21.ca


